
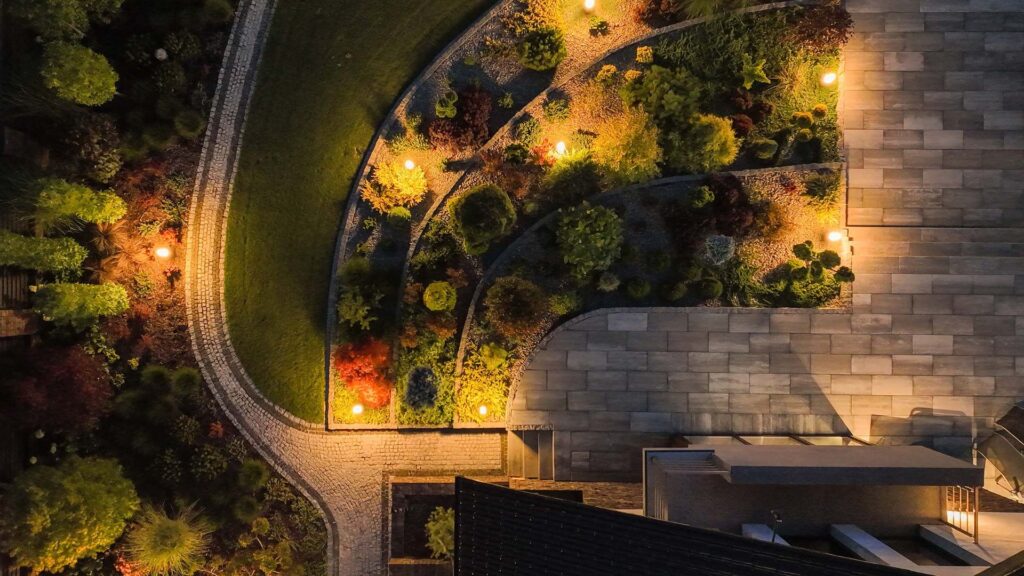
Landscape design in the Northwest Chicago suburbs starts at $250 for a 2D plan and $500 for a full design with 3D rendering. A design is the scaled plan of your whole outdoor space — where the patio sits, how the walls hold the grade, where the water goes, what gets planted and where — settled on paper before anyone breaks ground. It’s the smallest number on the project, and it’s the one everything after it depends on.
Somebody draws it, somebody builds it
There’s a quiet distinction worth understanding before you hire anyone. A designer plans the space — its shape, its materials, the way you’ll move through it on a Saturday evening. A crew puts it in the ground. Some homeowners keep those jobs apart: they pay a designer for a plan, then hand it to whichever company bids lowest. It works often enough. But it splits your project between two parties who never sat in the same room, and the person who imagined your patio is nowhere near it the day it gets built.
We work the other way around. The same people who draw your yard are the ones who install it. The plan isn’t a framed drawing you keep — it’s the page the crew reads on site. When a wall has to shed water in a particular direction, or a base has to be cut to a particular depth, that’s already settled, because the hands that drew it are the hands in the dirt.
Why the plan is worth more than the paper it’s printed on
A plan made for this stretch of the country answers questions a downloaded template never asks.
Different parts of a yard fail in different ways here, and a good plan respects both. Flexible hardscape – patios and walkways – rides on a compacted stone base, so what protects it is base depth, real compaction, and drainage that keeps water from collecting underneath and freezing. Rigid structures play by a stricter rule: a retaining wall or a pergola post can’t flex with the ground, so its footing has to reach below the frost line, which sits at 42 inches here. The building code requires it, and the reason is plain — set a footing too shallow and a single freeze-thaw season can heave concrete three or four inches. A plan that knows which rule applies where is the difference between a yard that settles in and one that comes apart.
Water is the quiet wrecker behind most of it. It has to leave your patio and your beds somewhere, and on a flat lot the path isn’t obvious until it’s storming and the runoff is heading for your foundation. A design sets the grade and the drainage on paper, before the first wheelbarrow, so the finished yard carries water away from the house instead of toward it.
A plan also lets you build in chapters. Few people pour a whole backyard in one season, and there’s no shame in the budget setting the pace. A design orders the work so the base, the drainage, and the hardscape go in now and the plantings and finishing touches follow later — each stage cut to fit the one before it.
Two kinds of plan, because there are two kinds of project
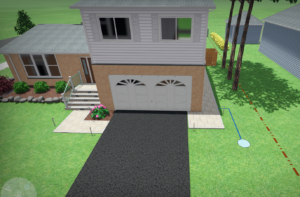
The 2D design, from $250, is a scaled overhead drawing: layout, hardscape, planting zones, and materials, measured to the foot. If your project already has a clear shape — a patio, a wall, one defined stretch of yard — this puts it to scale before a shovel moves.
The full design with 3D rendering, from $500, lets you walk the yard before it exists. The patio, the walls, the plantings, the slope, all of it built in three dimensions and seen from where you’ll actually be standing. For a full backyard, that view is the difference between liking an idea and trusting the result. Moving a fire pit costs nothing on a screen. It costs a weekend once it’s set in the ground.
What sets the final number
The design fee opens the project; it doesn’t size it. A few things decide where the build lands. Hardscape carries more weight than square footage — stone, pavers, and walls run higher per foot than grass and plantings, so the mix in your plan matters more than the size of your lot. Material grade moves the figure too: a brick-base paver patio and a natural stone one in flagstone or bluestone are different numbers for the same footprint. Your site has its own say, through slope, drainage you already fight, and whether a machine can even reach the back. And some work needs a permit — anything that reshapes grading or drainage, or adds a structure — which a plan drawn to local code anticipates rather than stumbles into halfway through.
What you get from us is element-by-element installed pricing in a free quote, tied to your real site and the materials you genuinely want. The plan is what turns that quote into a number you can stand on instead of a guess.
Do you need a designer, or just a crew?
Not every job needs a rendering. A single straight walkway doesn’t — call us and we’ll lay it. But the moment a yard has a few things happening at once — a patio, a seating wall, a fire feature, regrading, fresh beds — those pieces have to agree with one another, drain correctly, and go in the right order. That agreement is what a design buys you. If you can see the finished yard in your head but not the sequence that gets you there, that’s the part we handle.
We build for this ground, not a brochure
We design and build across Mount Prospect, Arlington Heights, Des Plaines, Elk Grove Village, Prospect Heights, Rolling Meadows, Palatine, Schaumburg, and the towns between. Every plan is drawn for the ground we actually work — the 42-inch frost line, the long freeze and slow thaw, the clay and drainage of a Cook County lot — not a national template that imagines a kinder winter than the one we get.
Questions we hear often
How much does landscape design cost? At A&N Outdoor Services, it starts at $250 for a 2D plan and $500 for a full design with 3D rendering across the Northwest Chicago suburbs. The 2D plan is a scaled overhead layout; the 3D version adds a rendered walkthrough so you see the finished space before work starts. Because we build what we design, the plan rolls straight into the project instead of being a separate fee you pay and carry to another crew.
What’s the difference between a landscape designer and a landscaper? A designer plans the space — the layout, the materials, the way it’s used. A landscaper installs it. A design-build company like ours does both, so one team answers for the whole thing, start to finish.
Why does the plan matter so much for a Chicago-area yard? Because what fails here is usually underneath. Patios and walkways depend on a properly built and drained stone base; walls and posts depend on footings set below the 42-inch frost line, as code requires. A plan built for both is what keeps your yard from heaving and cracking a couple of winters in.
Can the project be done in stages? Yes, and many of ours are. A plan lets us phase the work — base, drainage, and hardscape first, then plantings and the finishing touches — with each stage shaped to fit the next.
Start with the plan
The most expensive yard is the one built without one, because you pay for it twice: once to install it, and again to fix it. A design is the small cost at the front that protects everything behind it. Call A&N Outdoor Services at (224) 490-8510, and let’s begin where every good yard does — on paper, with a plan made for your lot and the winters we know are coming.


