
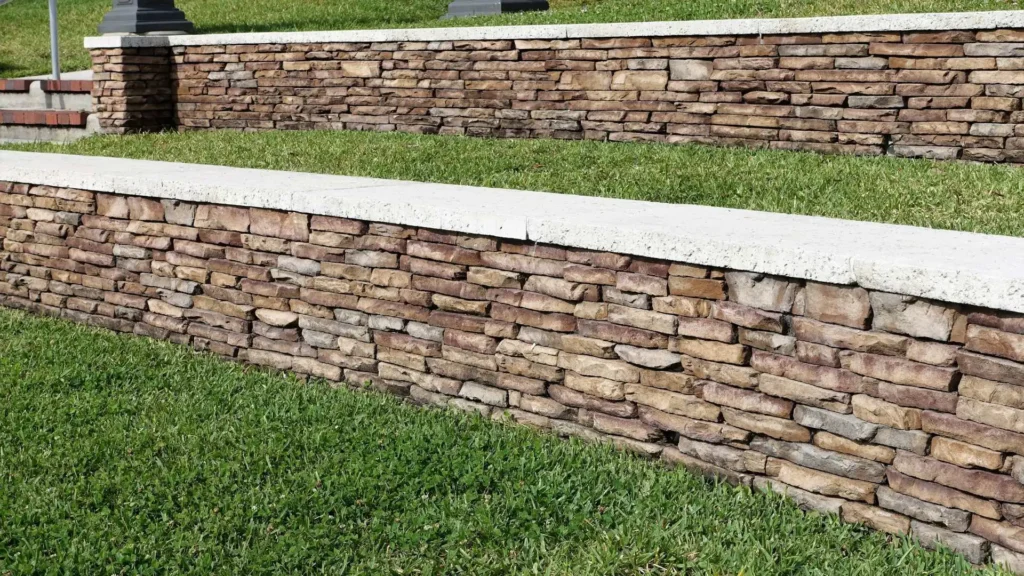
The retaining wall design ideas that actually work in Arlington Heights are the ones built around Chicago’s clay soil and freeze-thaw winters, not just a photo pulled from a design board. A tiered wall on a slope, a curved wall along a bed, a seat wall around a patio, a clean stacked-block wall, a mixed-material wall that matches existing pavers, and a boulder wall for a natural look all hold up well here — as long as the drainage and base behind them is built for this soil, not for a warmer, sandier climate. Here’s what each style looks like, what it costs, and the part underneath the surface that decides whether it lasts.
Tiered walls for a sloped backyard
A single tall wall holding back a steep slope puts a lot of pressure on one structure. Splitting the same grade change into two or three shorter walls, stepped back from each other with a planting bed on each level, spreads that load out and turns a drop in the yard into usable space instead of a retaining problem to hide.
Segmental block is the material most tiered walls in this area are built from, since each tier usually stays under the 3-foot mark where the simpler landscaping-wall permit and footing requirements apply. The planting bed between tiers also does practical work beyond looks — it’s a spot to plant something with roots that help hold the soil on that level, rather than bare mulch that washes down onto the tier below in a heavy rain.
Curved walls for a softer line
A curved wall reads as more finished than a straight run, especially along a bed line or where a wall wraps around a patio corner instead of meeting it at a hard angle. Segmental block systems made for curves use a slightly tapered face on each unit, which is what lets the wall bend without gapping at the joints — a straight-faced block forced into a curve will show wide gaps on the outside of the bend.
Curves cost a bit more in labor than a straight wall of the same length, since each course takes more time to lay and check, but the material cost per square foot is close to a straight segmental wall in the same height range.
Seat walls that double as furniture
A wall built to double as seating needs two things a purely structural wall doesn’t: a flat, comfortable cap — usually a bullnose paver, a flagstone slab, or a wide concrete cap unit — and a height in the 16-to-18-inch range instead of whatever height the grade change happens to call for.
Because a seat wall almost always sits at that height, it’s one of the few retaining structures that stays under the 3-foot line by design, not by accident, which keeps it in the simpler landscaping-wall permit category in Arlington Heights. A segmental block wall at this height also does not need the deep frost-depth footing that a poured concrete or cantilevered wall requires — that requirement applies to structural walls and posts, not to a low segmental block wall on a proper gravel base, which is part of why seat walls are one of the more affordable ways to add both a retaining structure and extra seating around a patio or fire pit in one build.
Modern stacked block for a clean look
A large-format block in a single gray, charcoal, or beige tone, laid in a straight run with tight joints, reads as contemporary next to a house with clean architectural lines. This style leans on the block itself for visual interest rather than a pattern or a mixed palette, so the flatness and consistency of the block face matters more here than it does on a more rustic wall.
Pricing sits in the same general range as any segmental block wall — [CONFIRM current supplier pricing, but general Chicago-area data puts segmental block retaining walls in roughly the $15–$35 per square foot range depending on block style and wall height] — with large-format units sometimes running toward the higher end of that range because of the block cost itself, not the labor.
Mixed materials to match an existing patio
A retaining wall built from the same paver or block already used on a patio or walkway ties the two features together instead of reading as two separate projects. This works well for a low wall bordering a paver patio, or a wall that steps down into a paver walkway, where matching the cap or the field color keeps a small yard from feeling like it was built in pieces over several years.
Mixing a different material into the cap — a flagstone or bluestone cap on a concrete block wall, for example — is a common way to get a higher-end look without paying natural stone pricing across the entire wall face.
Boulder walls for a natural, low-maintenance look
Large natural boulders, stacked and battered back into a slope, read as though they were already part of the property rather than a built structure — a fit for a yard backing onto woods or a naturalized area rather than a tightly landscaped front yard. Because the boulders themselves do the structural work through sheer mass rather than interlocking geometry, this style needs heavier equipment to place the stone, which is usually priced by the delivered ton of material and the equipment time rather than a flat per-square-foot rate the way block walls are.
A boulder wall generally lands at the higher end of the retaining wall cost range for that reason, but it also needs close to no maintenance once it’s set — there’s no cap to replace and no joint sand to top off.
The part under the surface that decides whether any of these last
Every style above depends on the same thing behind the wall face: somewhere for water to go. Illinois clay backfill holds water instead of draining it, and a wall with clay packed directly against its back is carrying hydrostatic pressure that clean gravel would simply let drain through — pressure that shows up later as a bowed, leaning, or cracked wall, usually a season or two after it was built rather than immediately.
A wall built to hold up through Chicago winters needs clean, angular gravel backfill (not clay or topsoil) directly behind the blocks, a perforated drain pipe at the base of that gravel routed to daylight instead of dead-ending underground, and geotextile fabric wrapping the gravel so the surrounding soil doesn’t work its way in and clog the drainage over time. On a taller wall, geogrid reinforcement layered into the backfill adds pull-out resistance the block units alone don’t have — this is standard on segmental walls once they climb toward the height where a structural permit applies. None of this shows in a finished photo, but it’s the difference between a wall that holds its line for decades and one that needs to be rebuilt after a few wet springs.
Where permits fit into the design
Arlington Heights uses a 3-foot line to separate the two retaining wall permit categories: a landscaping wall at 3 feet or under uses the simpler permit, and anything taller needs the structural wall permit and engineering review. Most of the styles above — tiered sections, seat walls, curved beds, a low wall matching a patio — are usually designed to stay under that line on purpose, since it keeps the project in the simpler category without limiting the design much at all. For the full permit and per-material cost breakdown, see our guide to affordable hardscape ideas in Arlington Heights.
Frequently asked questions
What’s the best retaining wall design for a sloped backyard?
Splitting a steep slope into two or three shorter tiered walls, rather than one tall wall, spreads the load out and creates usable planting space between levels. It also tends to keep each section under the height where a structural permit is required.
Do retaining walls need drainage behind them?
Yes. Clean gravel backfill, a perforated drain pipe routed to a safe outlet, and geotextile fabric to keep soil out of the gravel are what keep water from building up pressure behind the wall. Skipping drainage is one of the most common reasons a retaining wall bows or fails within a few years, especially in clay-heavy Illinois soil.
Can a retaining wall also be a seat wall?
Yes — building it to a comfortable seat height (about 16 to 18 inches) with a flat cap material makes it usable as seating around a patio or fire pit, and it’s a design that naturally stays under the 3-foot permit line in Arlington Heights.
Does a retaining wall need a deep frost footing?
Only structural walls — poured concrete, cantilevered walls, or structural posts — need a footing set below the frost line. A segmental block wall built on a properly compacted gravel base does not require that deep footing, which is part of why block walls are more affordable to build than poured concrete walls of the same height.
What’s the most affordable retaining wall style that still looks good?
A straight or gently curved segmental block wall in the 2-to-3-foot range is generally the most affordable style that still holds up well, since it uses one consistent material, needs the simpler permit, and skips the equipment cost that boulder or natural stone walls require.
Where to go from here
A&N Outdoor Services designs and builds retaining walls across Arlington Heights, Mount Prospect, Des Plaines, Elk Grove Village, and Rolling Meadows, with drainage built into every wall rather than added as an afterthought — see a recent retaining wall and backyard restoration project for an example. For a design suited to your slope and soil, request a free quote or call (224) 490-8510.


